
BEDS3
BATHS2 full 1 partial
SQUARE FEET1,881
MLS#2803311
STATUSActive
PROPERTY TYPERental - Single Family
SUBDIVISIONMadison Colony
Property Description
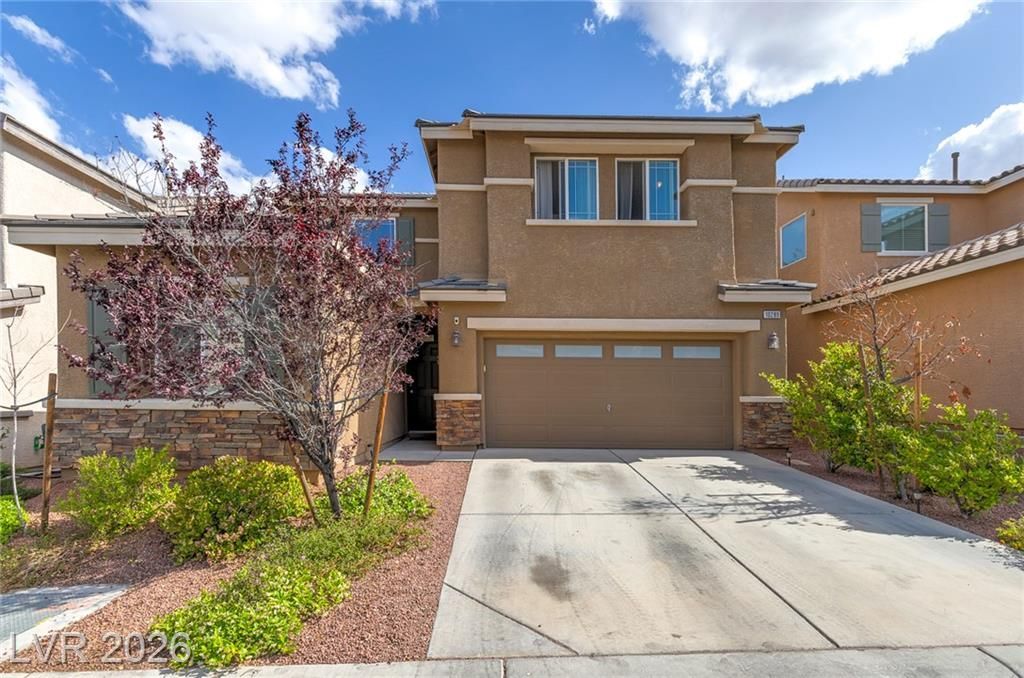
Welcome home to this beautifully updated home in the heart of Providence! Freshly painted with brand-new flooring throughout, this move-in ready home offers a bright, clean, and modern living space you'll love coming home to. This highly desirable floor plan features a convenient downstairs bedroom, ideal for guests, a home office, or multi-generational living. Enjoy the flexibility of two spacious living areas, one downstairs and another upstairs, providing plenty of room to relax, work from home, or entertain. Large windows fill the home with natural light, creating a warm and inviting atmosphere.Located in a gated community, you'll enjoy added privacy and peace of mind, along with beautifully maintained, tree-lined streets that make the neighborhood especially welcoming. Nearby parks and a community playground offer great opportunities to enjoy the outdoors, whether you're taking an evening stroll or spending time with family and friends.Don't miss the opportunity to lease this updated, move-in ready home in one of Providence's most desirable communities!
Property Features
Property Type: Rental - Single Family
Cooling: Central Air, Electric
Garage: 2
Heating: Central, Gas
Home Style: Two Story
Lot Size: 0.09 Acres
Roof Type: Tile
Stories: 2.0
Year Built: 2013
Amenities
Bedroom on Main Level
Ceiling Fan(s)
Window Treatments
Feature Descriptions
Appliances: Dryer, Dishwasher, Disposal, Gas Range, Microwave, Refrigerator, Washer/Dryer, Washer/DryerAllInOne, Washer
Association Amenities: Playground
Exterior: Frame, Stucco
Fencimg: Block, Back Yard
Flooring: Carpet, Laminate
Laundry: Gas Dryer Hookup, Upper Level
Parcel#: 126-13-522-003
Parking: Garage, Private
Parking Notes: Garage, Private
Pets Allowed: Yes, Negotiable
Utilities: Cable Available
Window: Blinds
Room Sizes
Kitchen: 7 X 16
Bedroom 2: 10 X 15
Primary Bedroom: 18 X 16
Local Schools
High School: Arbor View
Middle School: Escobedo Edmundo
Elementary School: Divich, Kenneth,Divich, Kenneth
Listed By / Shown By
Listed By
Agency Name: Keller Williams MarketPlace
Agent Name: Shelby L. Henning
Agency Phone: 702-777-9707

Shown By
Agent Name: Jeff Sommers
Agent Phone: Cell: (702) 281-1927
Agency Title: Wardley Real Estate



"GLVAR MLS deems information realiable but not guaranteed."
Listing data compilation and photo(s) © 2026 Greater Las Vegas Association of REALTORS® MLS , All Rights Reserved.
Privacy Policy / DMCA Notice / ADA Accessibility


This site is hosted, designed and copyright
© 1994 - 2026 by
Delta Media Group, Inc. -- Patent Pending --
Agent License Information: B.0052648.LLC
10289 Gibson Isle Drive | MLS# 2803311
This property located at 10289 Gibson Isle Drive , Las Vegas, NV 89166 is currently listed for rent with an asking price of $2,545 / Monthly. Search Las Vegas real estate on jeff.wardleyre.com today.