
BEDS2
BATHS2 full
SQUARE FEET970
MLS#2831937
STATUS(Short Sale) - Active
PROPERTY TYPEResidential - Condominium
SUBDIVISIONLa Cuesta Amd
Property Description
Location, Location, Location! Welcome to this charming condo ideally situated just minutes from the world-famous Las Vegas Strip, shopping, dining, and entertainment! The inviting living room features a cozy gas fireplace, while the spacious dining area conveniently adjoins the kitchen, creating a comfortable space for everyday living and entertaining. The generously sized primary bedroom offers a relaxing retreat, complete with a dedicated makeup vanity in the primary bathroom. Step outside to your private patio overlooking a beautiful park-like setting, perfect for enjoying your morning coffee or unwinding in the evening. Additional highlights include a newer HVAC system (less than three years old), an assigned covered parking space, and convenient proximity to the community pool. With its desirable location, comfortable layout, and attractive features, this condo is a wonderful opportunity for a primary residence, second home, or investment property!
Property Features
Property Type: Residential - Condominium
Cooling: Central Air, Electric
Fireplaces: 1
Heating: Central, Gas
Home Style: Two Story
Lot Size: 0.00 Acres
Roof Type: Tile
Stories: 2.0
Taxes: $557
Year Built: 1984
Amenities
Bathroom on Main Level
Bedroom on Main Level
Primary Downstairs
Window Treatments
Patio
Feature Descriptions
Appliances: Dryer, Disposal, Gas Range, Refrigerator, Washer
Association Amenities: Pool, Spa/Hot Tub
Community Features: Pool
Days on Site: 9
Exterior: Frame, Stucco
Fencimg: None
Fireplace: Family Room, Gas
Flooring: Ceramic Tile, Hardwood
HOA Fee: 210/ Monthly
Hot Tub: Yes
Laundry: Electric Dryer Hookup, Gas Dryer Hookup, Laundry Room
Lot: Landscaped, None
Parcel#: 162-14-312-021
Parking: Assigned, Covered, Detached Carport
Parking Notes: Assigned, Covered, Detached Carport
Patio/Porch: Patio
Pool: Community
Sewer: Public Sewer
Special View Info: City
Swimming Pool: Yes
Utilities: Cable Available
Water: Public
Window: Window Treatments
Room Sizes
Family Room: 15 X 17
Dining Room: 12 X 15
Kitchen: 12 X 14
Bedroom 2: 14 X 15
Primary Bedroom: 18 X 16
Local Schools
High School: Valley
Middle School: Orr William E.
Elementary School: Thomas, Ruby S.,Thomas, Ruby S.
Listed By / Shown By
Listed By
Agency Name: Signature Real Estate Group
Agency Contact: (702) 236-5345
Agent Name: Chad Beeten

Shown By
Agent Name: Jeff Sommers
Agent Phone: Cell: (702) 281-1927
Agency Title: Wardley Real Estate

Estimate Your Payment
Estimated Payment
$ 745.28 per month $649.28 Principal & Interest $46.42 Property Tax $49.58 Homeowner's InsuranceChange Payment Information


"GLVAR MLS deems information realiable but not guaranteed."
Listing data compilation and photo(s) © 2026 Greater Las Vegas Association of REALTORS® MLS , All Rights Reserved.
Privacy Policy / DMCA Notice / ADA Accessibility


This site is hosted, designed and copyright
© 1994 - 2026 by
Delta Media Group, Inc. -- Patent Pending --
Agent License Information: B.0052648.LLC
1701 E Katie Avenue , Unit 21 | MLS# 2831937
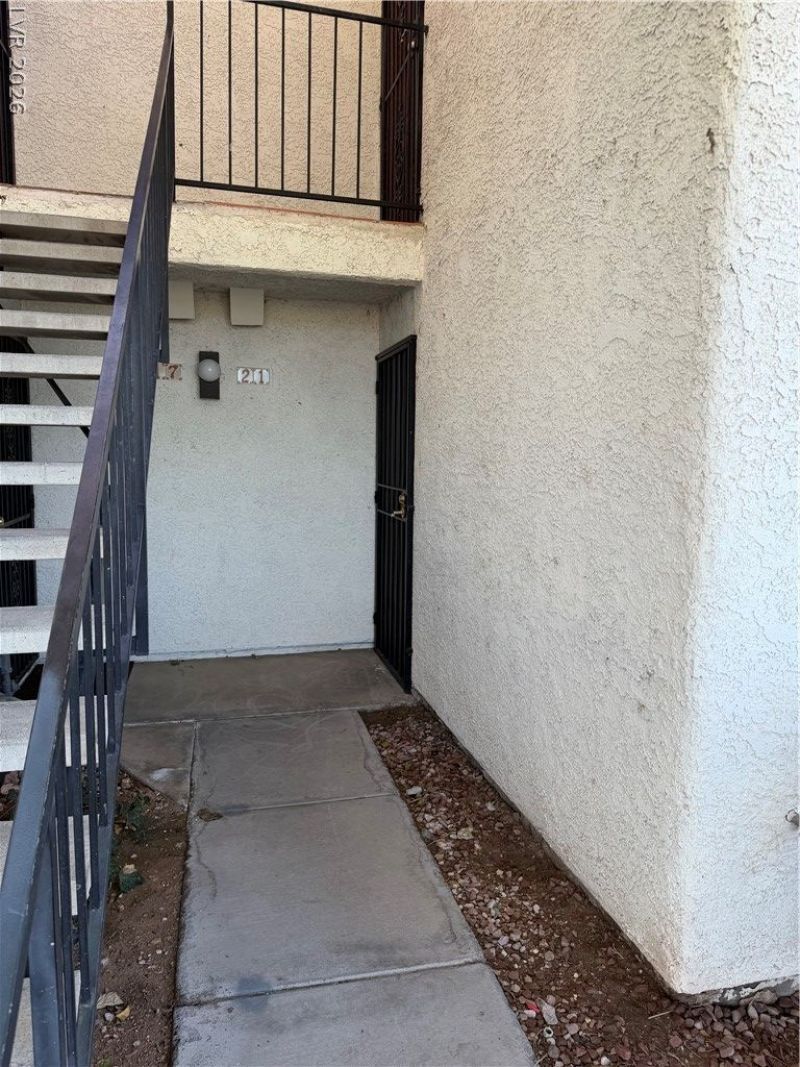
This condo located at 1701 E Katie Avenue , Unit 21, Las Vegas, NV 89119 is currently listed for sale with an asking price of $170,000. This property was built in 1984 and has 2 bedrooms and 2 full baths with 970 sq. ft. E Katie Avenue , Unit 21 is located in the La Cuesta Amd subdivision. Search La Cuesta Amd real estate on jeff.wardleyre.com today.