
BEDS4
BATHS2 full
SQUARE FEET2,331
MLS#2801940
STATUSActive
PROPERTY TYPEResidential - Single Family
SUBDIVISIONCharleston Rainbow -1
Property Description
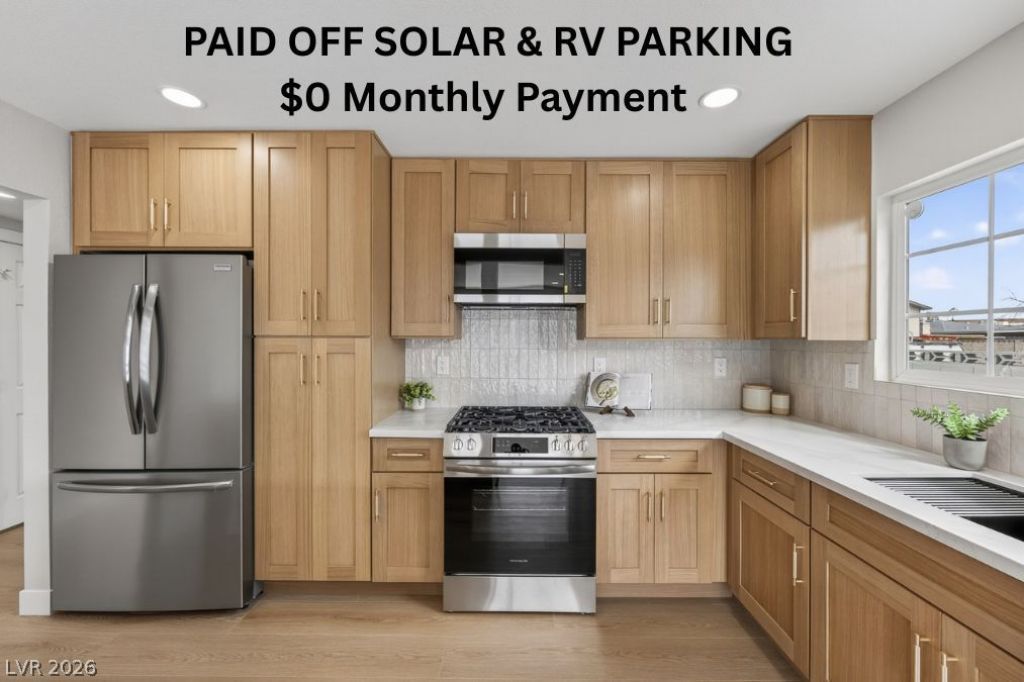
STOP and look at this completely transformed home with nothing left untouched! The moment you enter, vaulted ceilings and walls of natural light create an immediate sense of space and openness that you simply must see in person. The chef-inspired kitchen is the centerpiece of the home, boasting stainless steel appliances, quartz countertops, and custom cabinetry that strike the perfect balance between function and style. Wide plank flooring anchors every room with warmth and character, while the fresh paint brings the entire home together in a way that feels polished yet personal. The open layout moves naturally from the kitchen to the dining and living spaces, making the home feel as good to live in as it does to look at. The primary suite is a true escape, featuring a fully updated bathroom with designer tile and refined finishes that bring a sense of calm to the end of every day. Out back, an oversized yard gives you the space to do it all ? host big gatherings, let the kids run, or simply enjoy the outdoors on your own terms. Come see it before someone else does!
Property Features
Property Type: Residential - Single Family
Cooling: Central Air, Electric
Fireplaces: 1
Garage: 2 car attached
Heating: Central, Gas
Home Style: Two Story
Lot Size: 0.18 Acres
Roof Type: Composition, Shingle
Stories: 2.0
Taxes: $1,896
Year Built: 1980
Amenities
Bedroom on Main Level
Ceiling Fan(s)
Primary Downstairs
Private Yard
Feature Descriptions
Appliances: Disposal, Gas Range, Microwave, Refrigerator
Association Amenities: None
Fencimg: Block, Back Yard
Fireplace: Family Room, Wood Burning
Flooring: Luxury Vinyl Plank
Laundry: Gas Dryer Hookup, Main Level, Laundry Room
Lot: Desert Landscaping, Landscaped, Trees, < 1/4 Acre
Parcel#: 138-33-514-014
Parking: Attached, Garage, Private, RV Potential, RV Access/Parking, RV Paved
Parking Notes: Attached, Garage, Private, RV Potential, RV Access/Par
Sewer: Public Sewer
Utilities: Underground Utilities
Water: Public
Room Sizes
Living Room: 12 X 17
Family Room: 15 X 21
Dining Room: 12 X 17
Bedroom 4: 10 X 10
Bedroom 3: 10 X 11
Bedroom 2: 10 X 12
Primary Bedroom: 12 X 16
Local Schools
High School: Bonanza
Middle School: Johnson Walter
Elementary School: Jacobson, Walter E.,Jacobson, Walter E.
Listed By / Shown By
Listed By
Agency Name: Platinum Real Estate Prof
Agency Contact: (702) 721-4683
Agent Name: Svetlana Holder

Shown By
Agent Name: Jeff Sommers
Agent Phone: Cell: (702) 281-1927
Agency Title: Wardley Real Estate

Estimate Your Payment
Estimated Payment
$ 2,081.94 per month $1,787.44 Principal & Interest $158.00 Property Tax $136.50 Homeowner's InsuranceChange Payment Information


"GLVAR MLS deems information realiable but not guaranteed."
Listing data compilation and photo(s) © 2026 Greater Las Vegas Association of REALTORS® MLS , All Rights Reserved.
Privacy Policy / DMCA Notice / ADA Accessibility


This site is hosted, designed and copyright
© 1994 - 2026 by
Delta Media Group, Inc. -- Patent Pending --
Agent License Information: B.0052648.LLC
212 Scherer Street | MLS# 2801940
This single family home located at 212 Scherer Street , Las Vegas, NV 89145 is currently listed for sale with an asking price of $468,000. This property was built in 1980 and has 4 bedrooms and 2 full baths with 2331 sq. ft. Scherer Street is located in the Charleston Rainbow -1 subdivision. Search Charleston Rainbow -1 real estate on jeff.wardleyre.com today.