
BEDS3
BATHS2 full
SQUARE FEET1,284
MLS#2174308
STATUSActive
PROPERTY TYPEResidential - Single Family
SUBDIVISIONSNELL
SCHOOLNebo
Property Description
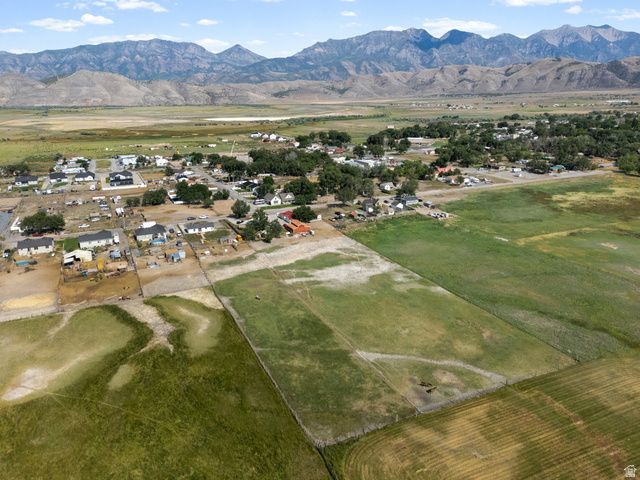
Experience the perfect blend of country living and modern comfort on this move-in ready 1.52-acre horse property spanning two parcels. # 52-921-0005 & # 61-078-0091. Beautifully updated with fresh neutral paint, vaulted ceilings, and an open, light-filled floor plan. Newer hot water heater and updated windows. Step outside to a lush, ultra-green setting where wide-open pastures, mature landscaping, breathtaking mountain views, unforgettable sunsets, and abundant wildlife create a peaceful retreat. Fully equipped for horses and hobby farming with fenced pasture, hay storage, a chicken coop, outbuildings, and animal pens. Enjoy the quiet, rural lifestyle while being just 30 minutes from Orem. The only 1.52-acre horse properties currently available in Utah and Salt Lake Counties under $550,000. Rare opportunity!
Property Features
Property Type: Residential - Single Family
Basement: None
Cooling: Central Air
Fenced: Yes
Heating: Forced Air, Gas: Central
Home Style: Manufactured
Lot Size: 1.52 Acres
Roof Type: Asphalt
Stories: 1.0
Taxes: $2,093
Year Built: 2003
Amenities
Alarm: Fire
Bath: Primary
Bath: Sep. Tub/Shower
Closet: Walk-In
Disposal
French Doors
Great Room
Kitchen: Updated
Range: Gas
Range/Oven: Free Stdng.
Vaulted Ceilings
Video Door Bell(s)
Barn
Double Pane Windows
Horse Property
Out Buildings
Lighting
Porch: Open
Skylights
Storm Doors
Patio: Open
Feature Descriptions
Accessibility: Accessible Doors, Accessible Hallway(s)
Appliances: Ceiling Fan, Range Hood, Refrigerator
Community Features: Clubhouse
Door Features: French Doors
Exclusions: Dryer, Microwave, Washer, Trampoline
Exterior: Cement Siding
Flooring: Carpet, Laminate
Laundry: Electric Dryer Hookup
Lot: Additional Land Available, Fenced: Full, Road: Paved, Sprinkler: Auto-Part, Sprinkler: Manual-Part, Terrain: Grad Slope, View: Mountain, Drip Irrigation: Auto-Part
Lot Dimensions: 0.0x0.0x0.0
Other Equipment: Dog Run, Storage Shed(s), Swing Set, Workbench
Outbuilding(s): Yes
Parcel#: 52-921-0005
Parking: Parking: Uncovered, Rv Parking
Parking Notes: Parking: Uncovered, Rv Parking
Patio/Porch: Porch: Open, Patio: Open
Sewer: Septic Tank
Special View Info: Mountain(s)
Topography: Additional Land Available, Fenced: Full, Road: Paved, Sprinkler: Auto-Part, Sprinkler: Manual-Part, Terrain, Flat, Terrain: Grad Slope, View: Mountain, Drip Irrigation: Auto-Part
Utilities: Natural Gas Connected, Electricity Connected, Sewer: Septic Tank, Water Connected
Water: Culinary
Window: Blinds
Local Schools
High School: Payson
Middle School: Payson Jr
Elementary School: Goshen
School District: Nebo
Listed By / Shown By
Listed By
Agency Name: EXP Realty, LLC
Agency Phone: 801-674-7595
Shown By
Agent Name: Jeff Sommers
Agent Phone: Cell: (702) 281-1927
Agency Title: Wardley Real Estate

Estimate Your Payment
Estimated Payment
$ 2,024.36 per month $1,718.70 Principal & Interest $174.42 Property Tax $131.25 Homeowner's InsuranceChange Payment Information


Privacy Policy / DMCA Notice / ADA Accessibility


This site is hosted, designed and copyright
© 1994 - 2026 by
Delta Media Group, Inc. -- Patent Pending --
Agent License Information: B.0052648.LLC
225 N 100 W | MLS# 2174308
This single family home located at 225 N 100 W, Goshen, UT 84633 is currently listed for sale with an asking price of $450,000. This property was built in 2003 and has 3 bedrooms and 2 full baths with 1284 sq. ft. N 100 W is located in the SNELL subdivision within the Nebo school district. Search SNELL real estate on jeff.wardleyre.com today.