
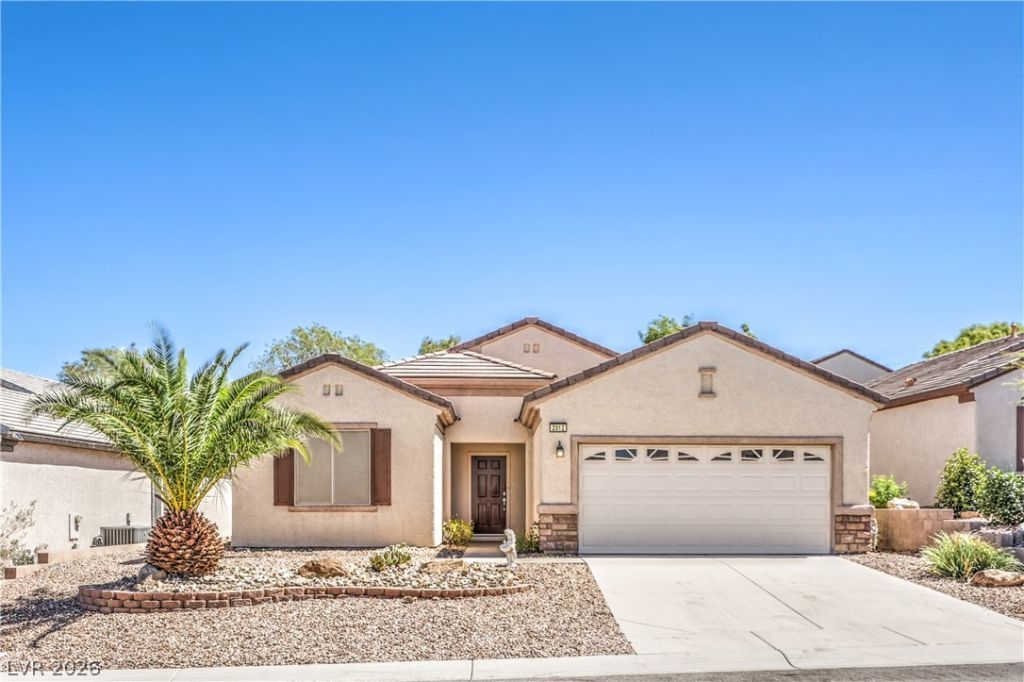
BEDS2
BATHS2 full
SQUARE FEET1,768
MLS#2815891
STATUSActive
PROPERTY TYPEResidential - Single Family
SUBDIVISIONSolera-Sub 7
Property Description
Welcome tο thiÑ? beautÑ?ful 3?bеdrοοm, 2?bathroom single-stοry hοme nestled in the desirable age-restricted community of Solera. From the moment you step inside, you'll appreciate the abundance of natural light that fills the home, creating a bright, airy, and welcoming atmosphere throughout. Generously sized rooms provide plenty of space for comfortable everyday living and entertaining, while the single-story floor plan offers easy, convenient living. The inviting living spaces flow effortlessly from one room to the next, making this home feel both spacious and warm. Step outside to the screened-in patio and enjoy your morning coffee, an afternoon read, or a relaxing evening without giving up the comfort of being outdoors. It's the perfect spot to unwind and enjoy the peaceful surroundings. And the lifestyle doesn't stop at home. Solera offers an array of wonderful amenities designed for active and relaxed living, including a community pool, recreation center, golf, and more. If you're looking for a bright, spacious home in a welcoming community with plenty to enjoy, this one is ready to impress!
Property Features
Property Type: Residential - Single Family
Cooling: Central Air, Electric
Garage: 2 car attached
Heating: Central, Gas
Home Style: One Story
Lot Size: 0.14 Acres
Roof Type: Composition, Shingle
Stories: 1.0
Taxes: $2,117
Year Built: 2005
Amenities
Bedroom on Main Level
Primary Downstairs
Window Treatments
Patio
Sprinkler/Irrigation
Feature Descriptions
Appliances: Dishwasher, Gas Range, Microwave
Association Amenities: Clubhouse, Fitness Center, Golf Course, Indoor Pool, Jogging Path, Pickleball, Pool, Recreation Room, Spa/Hot Tub, Tennis Court(s)
Fencimg: Block, Partial
Flooring: Carpet, Tile
HOA Fee: 288/ Quarterly
Hot Tub: Yes
Laundry: Gas Dryer Hookup, Main Level, Laundry Room
Lot: Drip Irrigation/Bubblers, Desert Landscaping, Landscaped, < 1/4 Acre
Parcel#: 190-19-610-028
Parking: Attached, Garage, Garage Door Opener, Private, Shelves, Storage
Parking Notes: Attached, Garage, Garage Door Opener, Private, Shelves
Patio/Porch: Covered, Patio
Pool: Association
Sewer: Public Sewer
Utilities: Cable Available
Water: Public
Window: Blinds
Room Sizes
Family Room: 20 X 14
Dining Room: 14 X 11
Bedroom 3: 13 X 11
Bedroom 2: 13 X 13
Primary Bedroom: 15 X 14
Local Schools
High School: Liberty
Middle School: Webb, Del E.
Elementary School: Wallin, Shirley & Bill,Wallin, Shirley &
Listed By / Shown By
Listed By
Agency Name: BHHS Nevada Properties
Agency Contact: david.montanaro@bhhsnv.com
Agent Name: David Montanaro

Shown By
Agent Name: Jeff Sommers
Agent Phone: Cell: (702) 281-1927
Agency Title: Wardley Real Estate

Estimate Your Payment
Estimated Payment
$ 2,005.81 per month $1,699.60 Principal & Interest $176.42 Property Tax $129.79 Homeowner's InsuranceChange Payment Information


"GLVAR MLS deems information realiable but not guaranteed."
Listing data compilation and photo(s) © 2026 Greater Las Vegas Association of REALTORS® MLS , All Rights Reserved.
Privacy Policy / DMCA Notice / ADA Accessibility


This site is hosted, designed and copyright
© 1994 - 2026 by
Delta Media Group, Inc. -- Patent Pending --
Agent License Information: B.0052648.LLC
2512 Cosmic Dust Street | MLS# 2815891
This single family home located at 2512 Cosmic Dust Street , Henderson, NV 89044 is currently listed for sale with an asking price of $445,000. This property was built in 2005 and has 2 bedrooms and 2 full baths with 1768 sq. ft. Cosmic Dust Street is located in the Solera-Sub 7 subdivision. Search Solera-Sub 7 real estate on jeff.wardleyre.com today.