
BEDS3
BATHS2 full
SQUARE FEET2,305
MLS#2802369
STATUSActive
PROPERTY TYPEResidential - Mobile Home
SUBDIVISIONOrmonds Add
Property Description
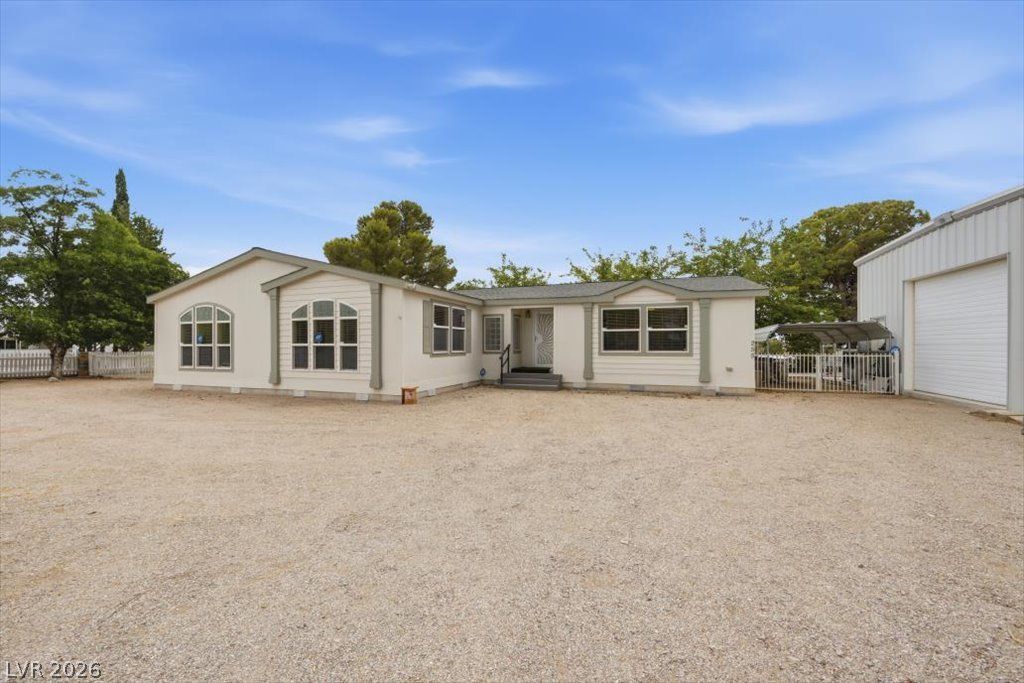
Welcome to this spacious 3-bedroom, 2-bath home offering over 2,300 sq. ft. of living space on nearly half an acre in the quaint community of Searchlight, Nevada. With ample room for entertaining, the home provides a comfortable layout and plenty of space to enjoy both everyday living and gatherings with family and friends. Step outside to a mature yard featuring a large concrete patio and established pear trees, creating a peaceful outdoor setting. Outdoor enthusiasts will appreciate the RV parking with hookups and the incredible 1,800 sq. ft. garage/shop with 220, offering abundant space for vehicles, recreational toys, hobbies, storage, or projects. Located just 12 miles from Lake Mojave, this property is ideally situated for those who enjoy boating, off-roading, and the great outdoors. A rare opportunity to enjoy space, privacy, and endless recreational possibilities in the charming community of Searchlight.
Property Features
Property Type: Residential - Mobile Home
Cooling: Central Air, Electric
Garage: 6
Heating: Central, Gas
Home Style: Modular/Prefab, Manufactured Home, One Story
Lot Size: 0.43 Acres
Roof Type: Composition, Shingle
Stories: 1.0
Taxes: $1,684
Year Built: 2006
Amenities
Bedroom on Main Level
Ceiling Fan(s)
Primary Downstairs
Window Treatments
Patio
Private Yard
Skirting
Sprinkler/Irrigation
Feature Descriptions
Appliances: Built-In Electric Oven, Dryer, Electric Cooktop, Disposal, Refrigerator, Washer
Association Amenities: None
Fencimg: Block, Full, Wrought Iron
Flooring: Carpet
Laundry: Electric Dryer Hookup, Main Level, Laundry Room
Lot: 1/4 to 1 Acre Lot, Back Yard, Drip Irrigation/Bubblers, Desert Landscaping, Fruit Trees, Landscaped, Trees
Parcel#: 243-35-211-147
Parking: Air Conditioned Garage, Detached, Garage, Private, RV Hook-Ups, RV Access/Parking, Workshop in Garage
Parking Notes: Air Conditioned Garage, Detached, Garage, Private, RV
Patio/Porch: Patio
Sewer: Public Sewer
Water: Community/Coop, Shared Well
Window: Blinds
Room Sizes
Family Room: 36 X 14
Living Room: 24 X 15
Bedroom 3: 12 X 12
Bedroom 2: 12 X 14
Primary Bathroom: 16 X 10
Primary Bedroom: 17 X 14
Local Schools
High School: Boulder City
Middle School: Garrett Elton M.
Elementary School: Reid, Harry,Reid, Harry
Listed By / Shown By
Listed By
Agency Name: Desert Sun Realty
Agency Contact: 702-293-0000
Agent Name: Shana Rudd

Shown By
Agent Name: Jeff Sommers
Agent Phone: Cell: (702) 281-1927
Agency Title: Wardley Real Estate

Estimate Your Payment
Estimated Payment
$ 2,142.38 per month $1,860.01 Principal & Interest $140.33 Property Tax $142.04 Homeowner's InsuranceChange Payment Information


"GLVAR MLS deems information realiable but not guaranteed."
Listing data compilation and photo(s) © 2026 Greater Las Vegas Association of REALTORS® MLS , All Rights Reserved.
Privacy Policy / DMCA Notice / ADA Accessibility


This site is hosted, designed and copyright
© 1994 - 2026 by
Delta Media Group, Inc. -- Patent Pending --
Agent License Information: B.0052648.LLC
255 E Ormond Street | MLS# 2802369
This single family home located at 255 E Ormond Street , Searchlight, NV 89046 is currently listed for sale with an asking price of $487,000. This property was built in 2006 and has 3 bedrooms and 2 full baths with 2305 sq. ft. E Ormond Street is located in the Ormonds Add subdivision. Search Ormonds Add real estate on jeff.wardleyre.com today.