
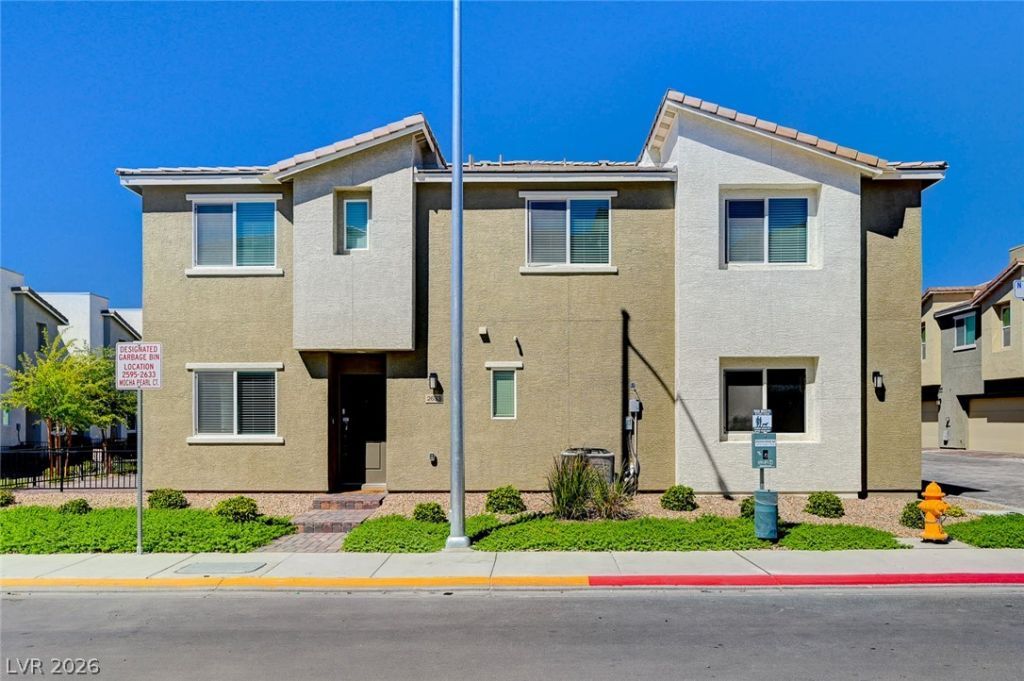
BEDS3
BATHS2 full 1 partial
SQUARE FEET1,582
MLS#2831680
STATUSActive
PROPERTY TYPERental - Townhouse
SUBDIVISIONLosee Deer Spgs - Phase 12
Property Description
NICE TOWNHOME IN GATED COMMUNITY WITH VIEWS*COMMUNITY POOL * SPA!!!! THIS 3 BEDROOM 2.5 BATH TOWNHOME TOTALLY SHOWS PRIDE OF OWNERSHIP! FIRST FLOOR FEATURES ARE SPACIOUS FAMILY ROOM WITH BEAUTIFUL EXECUTIVE LAMINATE WOOD FLOORING*HUGE KITCHEN WITH STAINLESS STEEL APPLIANCES*GRANITE COUNTERTOPS*LOTS OF CABINETRY! SECOND FLOOR COMPLETE WITH LOFT FOR FAMILY MEETINGS*3 NICE SIZED BEDROOMS * PRIMARY BEDROOM WITH LARGE BATHROOM & WALK IN CLOSET! VERY CLOSE TO FREEWAY ACCESS AND SHOPPING! COME AND SEE YOUR NEW HOME!
Property Features
Property Type: Rental - Townhouse
Cooling: Central Air, Gas
Garage: 2
Heating: Central, Gas
Home Style: Two Story
Lot Size: 0.04 Acres
Roof Type: Tile
Stories: 2.0
Year Built: 2021
Amenities
Bathroom on Main Level
Ceiling Fan(s)
Half Bath on Main Level
Window Treatments
Feature Descriptions
Appliances: Dryer, Dishwasher, Electric Cooktop, Disposal, Microwave, Refrigerator, Washer/Dryer, Washer/DryerAllInOne, Washer
Association Amenities: Gated, Playground, Park, Pool, Spa/Hot Tub
Community Features: Pool
Exterior: Frame, Stucco
Fencimg: Front Yard
Flooring: Carpet, Laminate
Hot Tub: Yes
Laundry: Electric Dryer Hookup, Gas Dryer Hookup, Laundry Room, Upper Level
Parcel#: 124-24-211-031
Parking: Guest
Parking Notes: Guest
Pool: Community
Swimming Pool: Yes
Utilities: Cable Available
Window: Blinds, Window Treatments
Room Sizes
Loft: 13 X 13
Family Room: 20 X 16
Bedroom 3: 10 X 11
Bedroom 2: 10 X 11
Primary Bedroom: 13 X 14
Local Schools
High School: Legacy
Middle School: Johnson Walter
Elementary School: Hayden, Don E.,Hayden, Don E.
Listed By / Shown By
Listed By
Agency Name: Real Estate By Design
Agency Contact: (808) 937-4994
Agent Name: Tyler P. Yates

Shown By
Agent Name: Jeff Sommers
Agent Phone: Cell: (702) 281-1927
Agency Title: Wardley Real Estate



"GLVAR MLS deems information realiable but not guaranteed."
Listing data compilation and photo(s) © 2026 Greater Las Vegas Association of REALTORS® MLS , All Rights Reserved.
Privacy Policy / DMCA Notice / ADA Accessibility


This site is hosted, designed and copyright
© 1994 - 2026 by
Delta Media Group, Inc. -- Patent Pending --
Agent License Information: B.0052648.LLC
2633 Mocha Pearl Court | MLS# 2831680
This property located at 2633 Mocha Pearl Court , North Las Vegas, NV 89086 is currently listed for rent with an asking price of $1,900 / Monthly. Search North Las Vegas real estate on jeff.wardleyre.com today.