
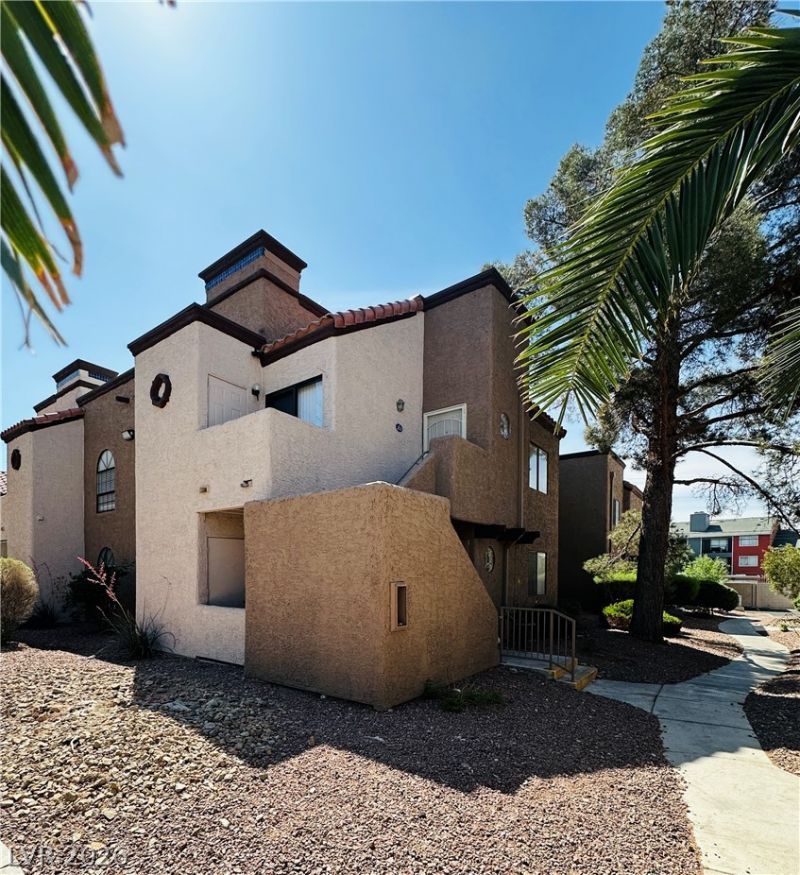
BEDS2
BATHS2 full
SQUARE FEET889
MLS#2816801
STATUSActive
PROPERTY TYPERental - Condominium
SUBDIVISIONPacific Harbors
Property Description
Welcome t? thi?? charm??ng 2?b?dr??m, 2?bathroom condo. Thi?? hom? has been recently updated with fresh paint and luxury wood-like vinyl flooring in the living, dining area, and bedrooms. You'll enjoy year-round comfort with a cozy fireplace offering a warm aesthetic. The condo is equipped with blinds throughout for added privacy and convenience. Newly installed refrigerator, stove and bathroom faucets. With its modern amenities and pristine condition, this home is ready for you to move in and make it your own. Don't miss out on this fantastic opportunity! Homeowner to approve pets. Owner will accept 1 small pet under 25lbs. Pet deposit is $500. Please submit a photo of pet along with pet application when submitting your application.
Property Features
Property Type: Rental - Condominium
Cooling: Central Air, Electric
Fireplaces: 1
Heating: Central, Electric
Home Style: Two Story
Lot Size: 0.11 Acres
Roof Type: Tile
Stories: 2.0
Year Built: 1987
Amenities
Ceiling Fan(s)
Skylights
Window Treatments
Feature Descriptions
Appliances: Dryer, Dishwasher, Electric Range, Disposal, Refrigerator, Washer/Dryer, Washer/DryerAllInOne, Washer
Association Amenities: Clubhouse, Gated, Barbecue, Playground, Pool, Spa/Hot Tub
Community Features: Pool
Exterior: Frame
Fencimg: None
Fireplace: Electric, Living Room
Flooring: Luxury Vinyl Plank, Tile
Hot Tub: Yes
Laundry: Electric Dryer Hookup, Laundry Room, Upper Level
Parcel#: 161-09-216-056
Parking: Assigned, One Space, Guest
Parking Notes: Assigned, One Space, Guest
Pets Allowed: Yes, Negotiable
Pool: Community
Sewer: Public Sewer
Swimming Pool: Yes
Utilities: Cable Available
Window: Blinds, Skylight(s), Window Treatments
Room Sizes
Living Room: 13 X 12
Dining Room: 9 X 8
Bedroom 2: 11 X 10
Primary Bedroom: 13 X 11
Local Schools
High School: Chaparral
Middle School: Harney Kathleen & Tim
Elementary School: Jenkins, Earl N.,Jenkins, Earl N.
Listed By / Shown By
Listed By
Agency Name: The Property Group
Agency Contact: 702-737-0190
Agent Name: Michelle Sebastian

Shown By
Agent Name: Jeff Sommers
Agent Phone: Cell: (702) 281-1927
Agency Title: Wardley Real Estate



"GLVAR MLS deems information realiable but not guaranteed."
Listing data compilation and photo(s) © 2026 Greater Las Vegas Association of REALTORS® MLS , All Rights Reserved.
Privacy Policy / DMCA Notice / ADA Accessibility


This site is hosted, designed and copyright
© 1994 - 2026 by
Delta Media Group, Inc. -- Patent Pending --
Agent License Information: B.0052648.LLC
2977 Juniper Hills Boulevard, Unit 203 | MLS# 2816801
This property located at 2977 Juniper Hills Boulevard, Unit 203, Las Vegas, NV 89142 is currently listed for rent with an asking price of $1,175 / Monthly. Search Las Vegas real estate on jeff.wardleyre.com today.