
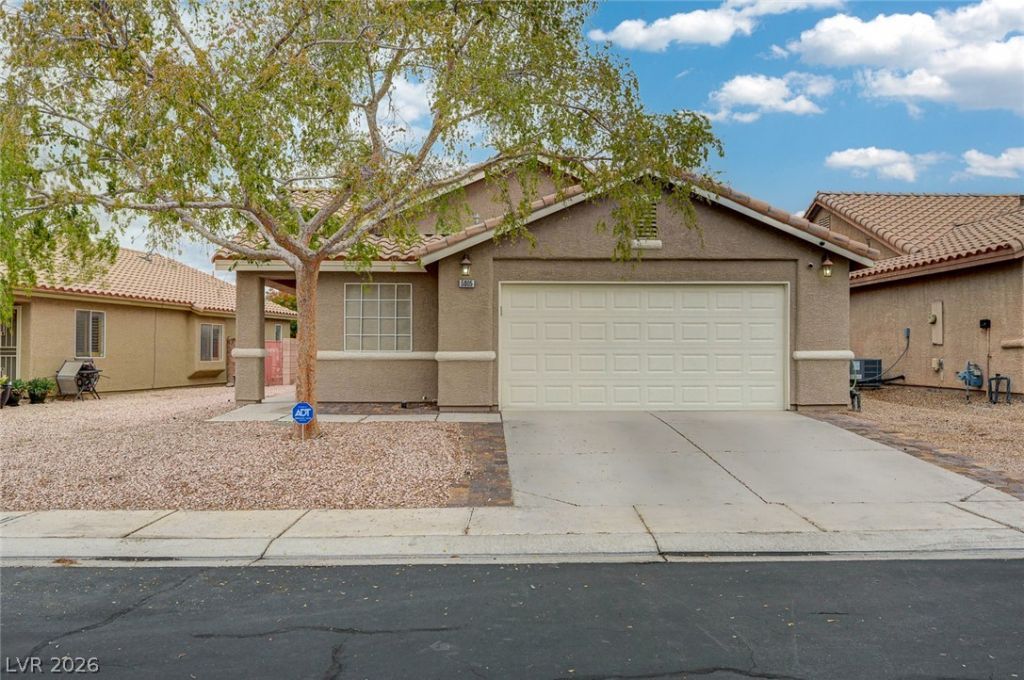
BEDS3
BATHS2 full
SQUARE FEET1,597
MLS#2831179
STATUSActive
PROPERTY TYPEResidential - Single Family
SUBDIVISIONTierra De Las Palmas Village 2
Property Description
Beautifully maintained and move in ready, this 3 bedroom, 2 bath single-story home offers a bright, open floor plan in a gated community. Surrounded by single story homes, the property features a spacious, private backyard with no rear neighbors and a park directly behind the home. Perfect for relaxing or entertaining. Interior highlights include granite countertops, wood flooring, tile floors in the kitchen and bathrooms, and solar window screens. Conveniently located near shopping, the post office, and other great amenities. Enjoy comfort, privacy, and a convenient location!
Property Features
Property Type: Residential - Single Family
Cooling: Central Air, Electric
Fireplaces: 1
Garage: 2
Heating: Central, Gas
Home Style: One Story
Lot Size: 0.12 Acres
Roof Type: Tile
Stories: 1.0
Taxes: $1,658
Year Built: 1998
Amenities
Bathroom on Main Level
Ceiling Fan(s)
Primary Downstairs
Window Treatments
Patio
Feature Descriptions
Appliances: Dryer, Dishwasher, Gas Cooktop, Disposal, Microwave, Refrigerator, Water Purifier, Washer
Association Amenities: Gated
Fencimg: Block, Back Yard
Fireplace: Family Room, Gas
Flooring: Carpet, Ceramic Tile, Laminate
HOA Fee: 90/ Quarterly
Laundry: Gas Dryer Hookup, Laundry Room
Lot: Desert Landscaping, Landscaped, No Rear Neighbors, Rocks, Synthetic Grass
Parcel#: 124-32-711-015
Parking: Attached, Garage, Inside Entrance, Private
Parking Notes: Attached, Garage, Inside Entrance, Private
Patio/Porch: Covered, Patio
Sewer: Public Sewer
Utilities: Underground Utilities
Water: Public
Window: Blinds
Room Sizes
Living Room: 17 X 13
Dining Room: 11 X 10
Bedroom 3: 11 X 10
Bedroom 2: 11 X 10
Primary Bedroom: 16 X 14
Local Schools
High School: Cheyenne
Middle School: Cram Brian & Teri
Elementary School: Cozine, Steve,Cozine, Steve
Listed By / Shown By
Listed By
Agency Name: Realty ONE Group, Inc
Agency Contact: (702) 809-0203
Agent Name: Shannon C. Smith

Shown By
Agent Name: Jeff Sommers
Agent Phone: Cell: (702) 281-1927
Agency Title: Wardley Real Estate

Estimate Your Payment
Estimated Payment
$ 1,885.34 per month $1,623.21 Principal & Interest $138.17 Property Tax $123.96 Homeowner's InsuranceChange Payment Information


"GLVAR MLS deems information realiable but not guaranteed."
Listing data compilation and photo(s) © 2026 Greater Las Vegas Association of REALTORS® MLS , All Rights Reserved.
Privacy Policy / DMCA Notice / ADA Accessibility


This site is hosted, designed and copyright
© 1994 - 2026 by
Delta Media Group, Inc. -- Patent Pending --
Agent License Information: B.0052648.LLC
5005 Sail Rock Place | MLS# 2831179
This single family home located at 5005 Sail Rock Place , North Las Vegas, NV 89031 is currently listed for sale with an asking price of $425,000. This property was built in 1998 and has 3 bedrooms and 2 full baths with 1597 sq. ft. Sail Rock Place is located in the Tierra De Las Palmas Village 2 subdivision. Search Tierra De Las Palmas Village 2 real estate on jeff.wardleyre.com today.