
BEDS3
BATHS1 full
SQUARE FEET1,568
MLS#2173909
STATUSActive
PROPERTY TYPEResidential - Condominium
SUBDIVISIONVINE STREET
SCHOOLGranite
Property Description
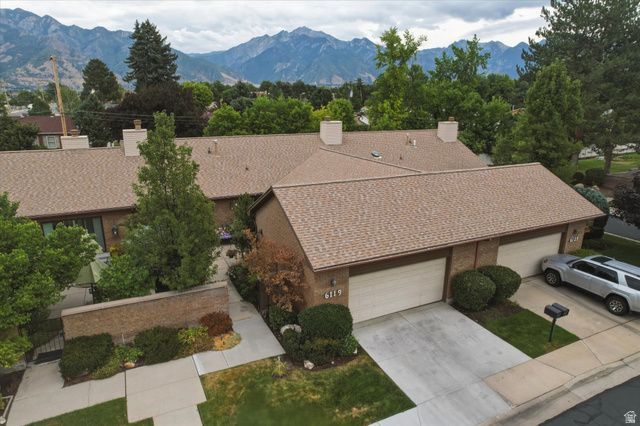
**Priced to Sell* Welcome home to effortless single-level living in one of Murray's most sought-after communities! This spacious 3-bedroom, 2-bath condominium offers the perfect combination of comfort, convenience, and low-maintenance living. Surrounded by beautiful mature trees and lush landscaping, you'll enjoy a peaceful setting while being just minutes from some of the area's best shopping, dining, entertainment, and everyday conveniences. Inside, you'll find a functional and inviting floor plan with generous living spaces, comfortable bedrooms, and everything you need for easy living. Whether you're looking to downsize, purchase your first home, or simply enjoy the convenience of single-level living, this home is an exceptional opportunity. Residents also enjoy outstanding community amenities that enhance the lifestyle, providing wonderful spaces to relax, socialize, and stay active. With its unbeatable location, desirable community, and spacious layout, this Murray condo is the perfect place to call home. Don't miss your chance to own in one of the area's most desirable neighborhoods!
Property Features
Property Type: Residential - Condominium
Basement: None
Cooling: Central Air
Fenced: Yes
Fireplaces: 1
Garage: 2 car attached
Heating: Forced Air, Gas: Central
Home Style: Rambler/Ranch
Lot Size: 0.01 Acres
Roof Type: Asphalt
Stories: 1.0
Taxes: $2,792
Year Built: 1979
Amenities
Bath: Primary
Central Vacuum
Disposal
Gas Log
Oven: Double
Range: Countertop
Granite Countertops
Sliding Glass Doors
Storm Doors
Triple Pane Windows
Patio: Open
Feature Descriptions
Accessibility: Grip-Accessible Features, Single Level Living
Appliances: Dryer, Microwave, Refrigerator, Washer
Association Amenities: Cable TV, Clubhouse, Earthquake Insurance, Fitness Center, Insurance, Maintenance, Pet Rules, Picnic Area, Pool, Sewer Paid, Snow Removal, Trash, Water
Community Features: Clubhouse
Days on Site: 1
Exterior: Brick
Flooring: Carpet, Hardwood, Tile
HOA Fee: 677/ Monthly
Laundry: Electric Dryer Hookup
Lot: Fenced: Full, Road: Paved, Sprinkler: Auto-Full, View: Mountain, Drip Irrigation: Auto-Part
Lot Dimensions: 0.0x0.0x0.0
Parcel#: 22-17-454-026
Patio/Porch: Patio: Open
Pool: Fenced, Heated, In Ground
Sewer: Sewer: Connected
Special View Info: Mountain(s)
Swimming Pool: Yes
Topography: Fenced: Full, Road: Paved, Sprinkler: Auto-Full, Terrain, Flat, View: Mountain, Drip Irrigation: Auto-Part
Utilities: Natural Gas Connected, Electricity Connected, Sewer Connected, Water Connected
Water: Culinary
Window: Blinds
Local Schools
High School: Cottonwood
Middle School: Bonneville
Elementary School: Woodstock
School District: Granite
Listed By / Shown By
Listed By
Agency Name: KW WESTFIELD
Shown By
Agent Name: Jeff Sommers
Agent Phone: Cell: (702) 281-1927
Agency Title: Wardley Real Estate

Estimate Your Payment
Estimated Payment
$ 2,489.60 per month $2,096.81 Principal & Interest $232.67 Property Tax $160.13 Homeowner's InsuranceChange Payment Information


Privacy Policy / DMCA Notice / ADA Accessibility


This site is hosted, designed and copyright
© 1994 - 2026 by
Delta Media Group, Inc. -- Patent Pending --
Agent License Information: B.0052648.LLC
6119 S 1085 E | MLS# 2173909
This condo located at 6119 S 1085 E, Murray, UT 84121 is currently listed for sale with an asking price of $549,000. This property was built in 1979 and has 3 bedrooms and 1 full baths with 1568 sq. ft. S 1085 E is located in the VINE STREET subdivision within the Granite school district. Search VINE STREET real estate on jeff.wardleyre.com today.