
BEDS4
BATHS4 full
SQUARE FEET2,325
MLS#2802264
STATUSActive
PROPERTY TYPEResidential - Single Family
SUBDIVISIONArtesiahafen Ranch Phs#1
Property Description
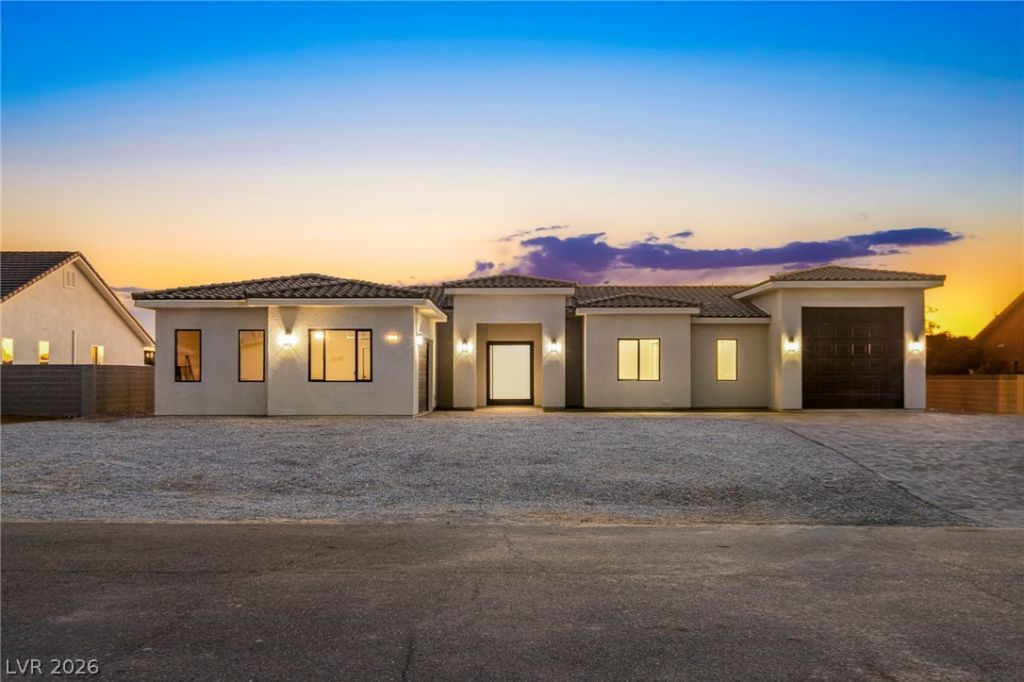
Move-in ready and waiting just for you! Presenting this newly built residence, packed with features you're sure to love, starting with a 2-car garage, a separate RV garage, and an attractive paver driveway. Fall in love with the impressive open floor plan thoughtfully designed for modern living and entertaining. A stylish wall-mounted fireplace serves as the focal point of the main living area, while wood-look flooring, designer light fixtures, ceiling fans, neutral tone, and abundant natural light enhance the home's inviting appeal. Beautiful kitchen displays a walk-in pantry, ample crisp white cabinets & cupboards, quartz counters, a waterfall island with a breakfast bar, stainless steel appliances, and a dining area with sliding glass doors to the back patio. Serene primary retreat boasts direct outdoor access, a walk-in closet, and a pristine ensuite with a garden tub. Outside, the oversized backyard provides endless possibilities for customization, complete with a covered patio, mountain views, and plenty of space to bring your landscaping vision to life. What's not to like? Make it yours before it's gone!
Property Features
Property Type: Residential - Single Family
Cooling: Central Air, Electric, ENERGY STAR Qualified Equipme
Fireplaces: 1
Garage: 3 car attached
Heating: Central, Gas, High Efficiency
Home Style: One Story
Lot Size: 0.34 Acres
Roof Type: Tile
Stories: 1.0
Taxes: $288
Year Built: 2026
Amenities
Bedroom on Main Level
Ceiling Fan(s)
Primary Downstairs
Programmable Thermostat
Patio
Feature Descriptions
Appliances: Built-In Electric Oven, Dishwasher, Electric Cooktop, Disposal, Microwave, Refrigerator
Association Amenities: Clubhouse, Playground
Exterior: Metal Siding
Fencimg: Block, Back Yard
Fireplace: Electric, Living Room
Flooring: Luxury Vinyl Plank, Tile
HOA Fee: 270/ Annually
Laundry: Cabinets, Electric Dryer Hookup, Main Level, Laundry Room, Sink
Lot: 1/4 to 1 Acre Lot
Parcel#: 43-514-04
Parking: Attached, Garage, Garage Door Opener, Inside Entrance, Private, RV Garage, RV Hook-Ups
Parking Notes: Attached, Garage, Garage Door Opener, Inside Entrance
Patio/Porch: Covered, Patio
Sewer: Public Sewer
Special View Info: Mountain(s)
Utilities: Electricity Available, Underground Utilities
Water: Public
Window: Double Pane Windows, Insulated Windows
Room Sizes
Bedroom 4: 12 X 10
Bedroom 3: 13 X 12
Bedroom 2: 13 X 12
Primary Bedroom: 15 X 15
Dining Room: 12 X 12
Living Room: 23 X 23
Local Schools
High School: Pahrump Valley
Middle School: Rosemary Clarke
Elementary School: Hafen,Hafen
Listed By / Shown By
Listed By
Agency Name: HomeSmart Encore
Agency Contact: (702) 525-4234
Agent Name: Monika Meiszburger

Shown By
Agent Name: Jeff Sommers
Agent Phone: Cell: (702) 281-1927
Agency Title: Wardley Real Estate

Estimate Your Payment
Estimated Payment
$ 2,815.36 per month $2,593.32 Principal & Interest $24.00 Property Tax $198.04 Homeowner's InsuranceChange Payment Information


"GLVAR MLS deems information realiable but not guaranteed."
Listing data compilation and photo(s) © 2026 Greater Las Vegas Association of REALTORS® MLS , All Rights Reserved.
Privacy Policy / DMCA Notice / ADA Accessibility


This site is hosted, designed and copyright
© 1994 - 2026 by
Delta Media Group, Inc. -- Patent Pending --
Agent License Information: B.0052648.LLC
6340 Montclair Street | MLS# 2802264
This single family home located at 6340 Montclair Street , Pahrump, NV 89061 is currently listed for sale with an asking price of $679,000. This property was built in 2026 and has 4 bedrooms and 4 full baths with 2325 sq. ft. Montclair Street is located in the Artesiahafen Ranch Phs#1 subdivision. Search Artesiahafen Ranch Phs#1 real estate on jeff.wardleyre.com today.