
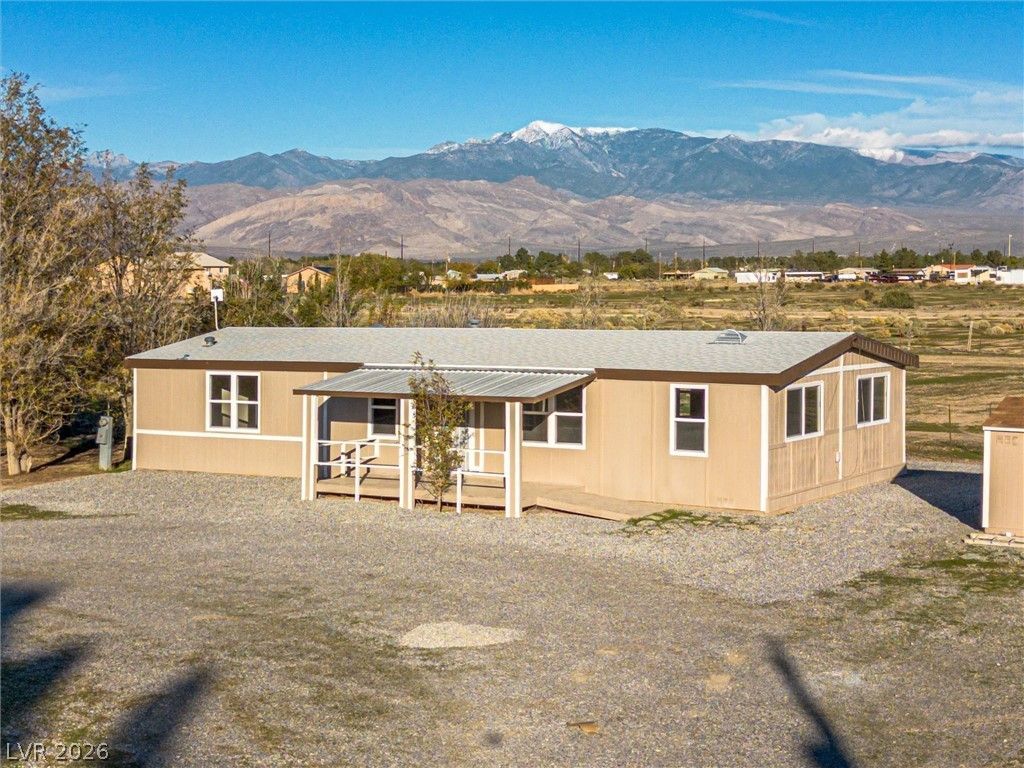
BEDS3
BATHS2 full
SQUARE FEET1,305
MLS#2832798
STATUSActive
PROPERTY TYPEResidential - Mobile Home
SUBDIVISIONMesa Oeste Estates U3
Property Description
NO FLOOD ZONE! NO HOA! Enjoy peaceful rural living in this beautifully remodeled manufactured home situated on 1.3 acres with stunning mountain views! Extensive updates include a new A/C, appliances, flooring, interior and exterior paint, cabinets, windows, water heater, light fixtures, plumbing fixtures, walk-in shower, and bathtub. The spacious property offers plenty of room for your horses, livestock, dirt toys, RVs, and outdoor activities. A storage shed is also included. Move-in ready and surrounded by wide-open space, this property is the perfect place to relax and enjoy the freedom of country living!
Property Features
Property Type: Residential - Mobile Home
Cooling: Central Air, Electric
Heating: Central, Electric
Home Style: One Story
Lot Size: 1.30 Acres
Roof Type: Composition, Shingle
Stories: 1.0
Taxes: $828
Year Built: 1982
Amenities
Primary Downstairs
None
Porch
Feature Descriptions
Appliances: Dishwasher, Electric Range, Disposal, Microwave, Refrigerator
Association Amenities: None
Days on Site: 1
Fencimg: None, Pasture
Flooring: Luxury Vinyl Plank
Laundry: Electric Dryer Hookup, Laundry Room
Lot: 1 to 5 Acres, Trees
Parcel#: 44-731-03
Parking: Garage, Private, RV Potential, RV Access/Parking
Parking Notes: Garage, Private, RV Potential, RV Access/Parking
Patio/Porch: Porch
Sewer: Septic Tank
Utilities: Electricity Available, Septic Available
Water: Private, Well
Window: Double Pane Windows
Room Sizes
Kitchen: 10 X 11
Bedroom 3: 8 X 11
Bedroom 2: 10 X 11
Primary Bedroom: 13 X 11
Local Schools
High School: Pahrump Valley
Middle School: Rosemary Clarke
Elementary School: Hafen,Hafen
Listed By / Shown By
Listed By
Agency Name: Nevada Realty
Agency Contact: 775-727-1818
Agent Name: Sarah Chapman

Shown By
Agent Name: Jeff Sommers
Agent Phone: Cell: (702) 281-1927
Agency Title: Wardley Real Estate

Estimate Your Payment
Estimated Payment
$ 1,051.53 per month $912.82 Principal & Interest $69.00 Property Tax $69.71 Homeowner's InsuranceChange Payment Information


"GLVAR MLS deems information realiable but not guaranteed."
Listing data compilation and photo(s) © 2026 Greater Las Vegas Association of REALTORS® MLS , All Rights Reserved.
Privacy Policy / DMCA Notice / ADA Accessibility


This site is hosted, designed and copyright
© 1994 - 2026 by
Delta Media Group, Inc. -- Patent Pending --
Agent License Information: B.0052648.LLC
6421 Paula Drive, Unit 3 | MLS# 2832798
This single family home located at 6421 Paula Drive, Unit 3, Pahrump, NV 89048 is currently listed for sale with an asking price of $239,000. This property was built in 1982 and has 3 bedrooms and 2 full baths with 1305 sq. ft. Paula Drive, Unit 3 is located in the Mesa Oeste Estates U3 subdivision. Search Mesa Oeste Estates U3 real estate on jeff.wardleyre.com today.