
BEDS2
BATHS2 full
SQUARE FEET1,134
MLS#2832072
STATUSActive
PROPERTY TYPERental - Condominium
SUBDIVISIONManhattan Condo
Property Description
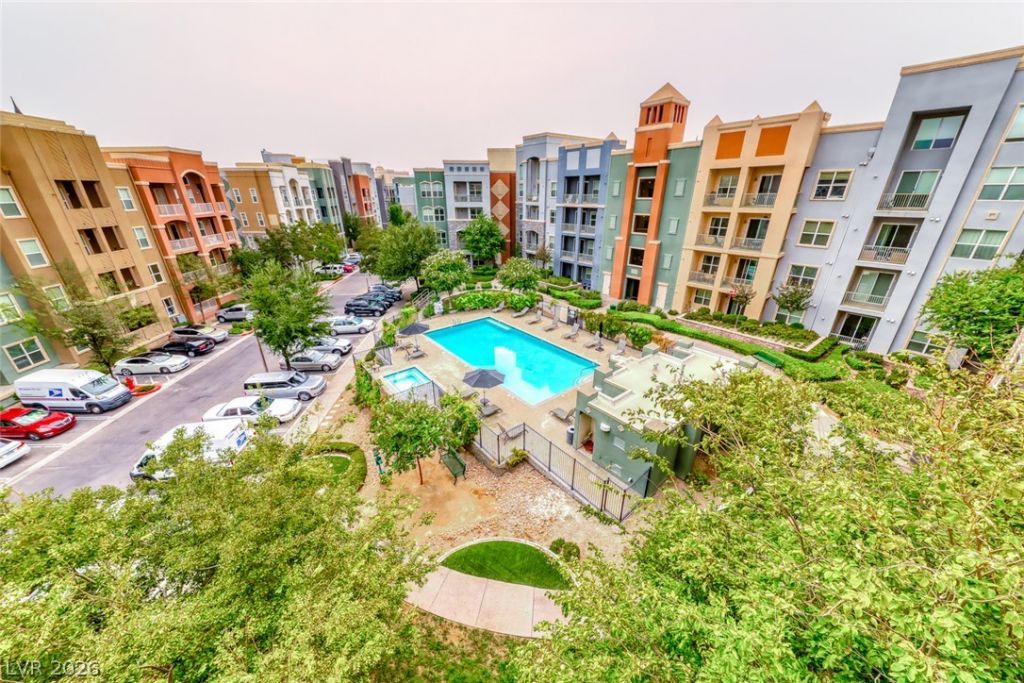
Welcome to the Manhattan Condos, an exclusive 24-hour guard-gated community that delivers a vibrant, resort-style living experience just south of the iconic Las Vegas Strip. Step outside your door and immerse yourself in incredible urban amenities, including sparkling community pools, relaxing spas, and a state-of-the-art fitness center. Elevate your weekends by entertaining friends at the outdoor BBQ grilling areas or playing a match on the basketball or tennis courts. Complete with lush green spaces to walk your pets, a sleek clubhouse, a business center, and underground parking, the Manhattan flawlessly blends high-energy city luxury with everyday convenience. The modern kitchen boasts sleek cabinetry, gleaming granite countertops, recessed lighting, and a premium suite of stainless steel appliances, including a built-in oven and cooktop. Beautiful, laminate flooring flows seamlessly throughout the main living areas, while the bedrooms offer plush carpet for ultimate comfort. This condo is perfectly positioned just steps away from lush green spaces, the community pool, and the clubhouse for a true resort-style lifestyle.
Property Features
Property Type: Rental - Condominium
Cooling: Central Air, Electric
Heating: Central, Gas
Roof Type: Flat
Year Built: 2006
Amenities
Window Treatments
Feature Descriptions
Appliances: Dryer, Dishwasher, Disposal, Gas Range, Microwave, Refrigerator, Washer/Dryer, Washer/DryerAllInOne, Washer
Association Amenities: Clubhouse, Fitness Center, Barbecue, Park, Security
Exterior: Frame, Stucco, Drywall
Fencimg: None
Flooring: Carpet, Laminate
Laundry: Electric Dryer Hookup, Gas Dryer Hookup, Laundry Closet
Parcel#: 177-21-220-031
Parking: Assigned, One Space
Parking Notes: Assigned, One Space
Utilities: Cable Available
Window: Blinds
Room Sizes
Living Room: 22 X 15
Dining Room: 12 X 12
Bedroom 2: 11 X 9
Primary Bedroom: 15 X 13
Local Schools
High School: Liberty
Middle School: Silvestri
Elementary School: Hummell, John R.,Hummell, John R.
Listed By / Shown By
Listed By
Agency Name: Foster Realty
Agency Contact: 702-552-0120
Agent Name: Evan Roark

Shown By
Agent Name: Jeff Sommers
Agent Phone: Cell: (702) 281-1927
Agency Title: Wardley Real Estate



"GLVAR MLS deems information realiable but not guaranteed."
Listing data compilation and photo(s) © 2026 Greater Las Vegas Association of REALTORS® MLS , All Rights Reserved.
Privacy Policy / DMCA Notice / ADA Accessibility


This site is hosted, designed and copyright
© 1994 - 2026 by
Delta Media Group, Inc. -- Patent Pending --
Agent License Information: B.0052648.LLC
68 E Serene Avenue , Unit 218 | MLS# 2832072
This property located at 68 E Serene Avenue , Unit 218, Las Vegas, NV 89123 is currently listed for rent with an asking price of $1,664 / Monthly. Search Las Vegas real estate on jeff.wardleyre.com today.