
BEDS3
BATHS2 full 1 partial
SQUARE FEET1,598
MLS#2811825
STATUSPending
PROPERTY TYPERental - Townhouse
SUBDIVISIONCadence Neighborhood 5 Village Parcel C-3
Property Description
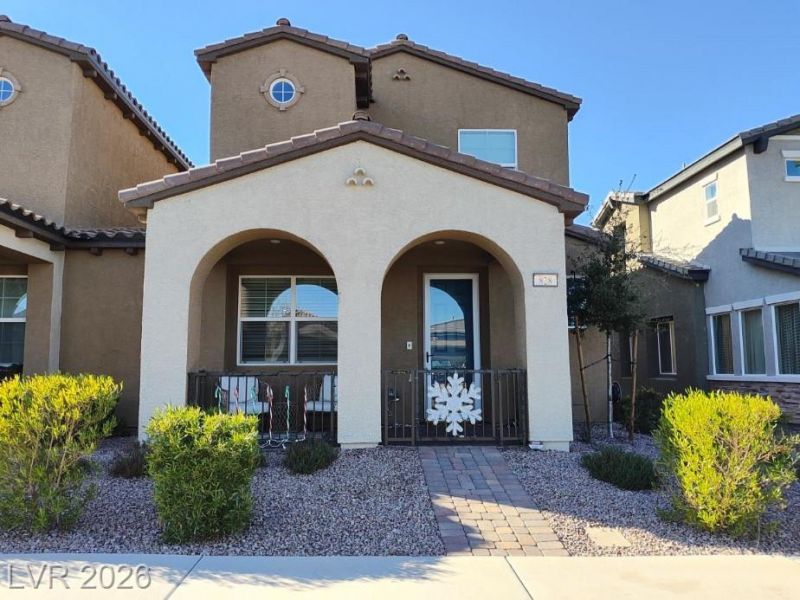
Recently ??on??tructed t?wnh?u??? ??n C?dence. Stylish 3 bedr?om 2 1/2 b?th 2 story home with a great floor plan, open-concept layout with tile in the downstairs and carpeted upstairs/bedrooms. Kitchen features a center island with a breakfast bar, stainless steel appliances, walk-in pantry and lots of storage space. Ceilings fans in all bedrooms. 2 car garage with built-in cabinets, epoxy flooring... Enclosed front porch and side patio. HOA, Water & Sewer included! Pets are welcome! The community offers a pool, parks, playgrounds, basketball courts, dog park and more! Convenient location near Galleria Dr, easy access to freeways, restaurants, shopping, and entertainment.
Property Features
Property Type: Rental - Townhouse
Cooling: Central Air, Electric
Garage: 2
Heating: Central, Electric
Home Style: Two Story
Lot Size: 0.05 Acres
Roof Type: Tile
Stories: 2.0
Year Built: 2024
Amenities
BathroomonMainLevel
Ceiling Fan(s)
HalfBathonMainLevel
Window Treatments
Programmable Thermostat
Feature Descriptions
Appliances: Dryer, Dishwasher, ENERGY STAR Qualified Appliances, Electric Cooktop, Disposal, Gas Range, Microwave, Refrigerator, Washer/Dryer, Washer/DryerAllInOne, Washer
Association Amenities: Dog Park, Barbecue, Playground
Days on Site: 12
Exterior: Block, Stucco
Fencimg: None
Flooring: Carpet, Tile
Laundry: Electric Dryer Hookup, Laundry Closet, Upper Level
Parcel#: 160-31-811-019
Parking: Epoxy Flooring, Garage, Garage Door Opener, Inside Entrance, Private
Parking Notes: Epoxy Flooring, Garage, Garage Door Opener, Inside En
Pets Allowed: Yes
Utilities: Cable Available
Window: Blinds
Room Sizes
Living Room: 14 X 19
Bedroom 3: 11 X 10
Bedroom 2: 11 X 10
Primary Bedroom: 16 X 13
Local Schools
High School: Basic Academy
Middle School: Brown B. Mahlon
Elementary School: Josh, Stevens,Josh, Stevens
Listed By / Shown By
Listed By
Agency Name: Americana Property Management
Agency Contact: 725-244-4700
Agent Name: Fernando Cardenal Martinez

Shown By
Agent Name: Jeff Sommers
Agent Phone: Cell: (702) 281-1927
Agency Title: Wardley Real Estate



"GLVAR MLS deems information realiable but not guaranteed."
Listing data compilation and photo(s) © 2026 Greater Las Vegas Association of REALTORS® MLS , All Rights Reserved.
Privacy Policy / DMCA Notice / ADA Accessibility


This site is hosted, designed and copyright
© 1994 - 2026 by
Delta Media Group, Inc. -- Patent Pending --
Agent License Information: B.0052648.LLC
828 Royal Beekman Street | MLS# 2811825
This property located at 828 Royal Beekman Street, Henderson, NV 89011 is currently listed for rent with an asking price of $2,285 / Monthly. Search Henderson real estate on jeff.wardleyre.com today.